Portland Heights English Cottage
Designed by Architect Roscoe Hemenway
Welcome to 2700 SW English Lane, a beautifully restored 1940 English Cottage designed by the esteemed architect Roscoe Hemenway and masterfully constructed by the renowned builder Allison Dean. This residence epitomizes the collaborative vision of Hemenway and Dean, both of whom shared a profound appreciation for the relationship between a home and its environment.
Every facet of this home—from its charming silhouette and intricate architectural details to its seamless integration with the surrounding .62-acre landscape—reflects Hemenway’s celebrated English Cottage and Tudor Revival designs. Dean, equally respected for his quality of homes, skillfully embraced the natural surroundings, often incorporating private courtyard entries, intimate outdoor living spaces, and expansive decks that blur the lines between indoor and outdoor living.
2700 SW English Lane has recently been lovingly restored, with thoughtful updates incorporating modern conveniences and luxe finishes, while preserving the original integrity.
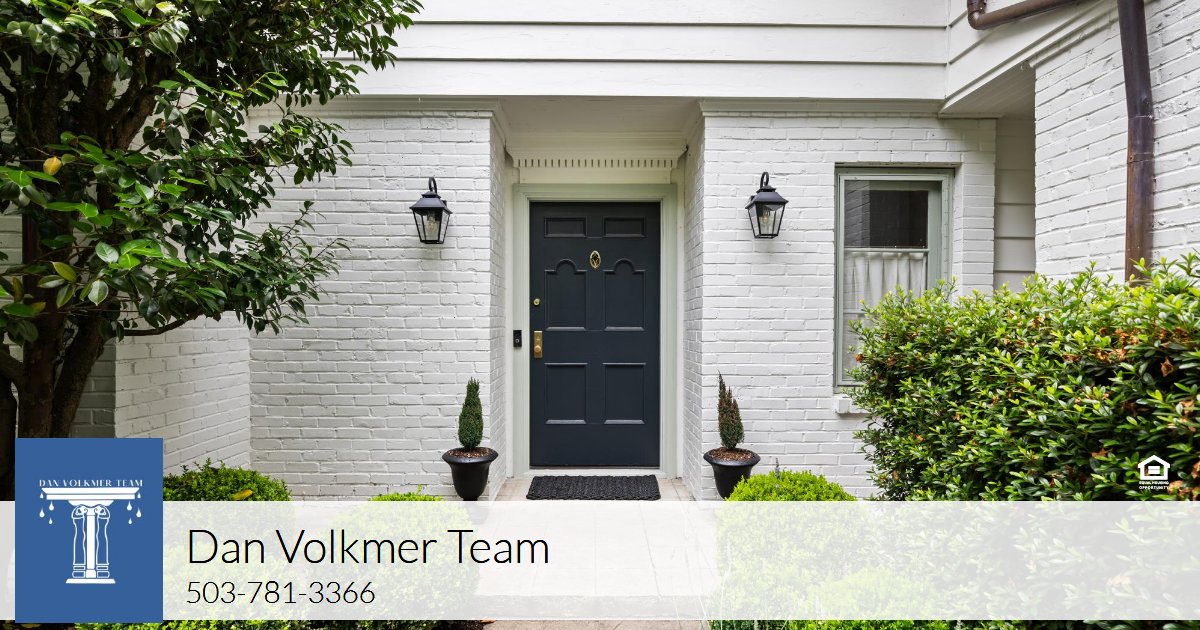
The home was positioned to provide maximum privacy from the street, while feeling enveloped in the lush surroundings. Follow the front steps, gracefully framed by wrought iron railings, into a secluded cottage garden courtyard. This intimate, private courtyard entry is a hallmark of Allison Dean's work—a signature design element that beautifully blurs the line between architecture and landscape while creating a memorable sense of arrival.
The entry vestibule is elegantly adorned with dentil molding, leading to a recessed paneled front door that graciously welcomes you home. Upon entering, one is greeted by a foyer featuring refinished oak hardwood floors, an exquisite staircase, and a convenient front hall closet, all of which contribute to a warm and timeless reception area.
Extensively renovated between 2022 and 2025, the home has been meticulously updated throughout. Great care has been taken to reimagine nearly every room with premium designer finishes, custom millwork, and high-end fixtures, all while carefully preserving, and matching, the home's original architectural character and enduring charm.
The foyer flows seamlessly into the expansive 25' × 16' living room, where gleaming oak hardwood floors, restored original architectural details, custom enhancements, and lush garden views create a warm and inviting atmosphere.
The fireplace serves as the room's focal point, featuring a restored woodburning fireplace and mantel, accented with a handsome slate Cle tile surround and hearth. Newer Restoration Hardware wall sconces punctuate the wall above the fireplace. Custom Roman drapes adorn two windows, each featuring a distinctive four-over-two design, flanking the fireplace on either side.
Three walls of the room are lined with French-paned windows, enveloping the space in views of a lush, private, and enchanting garden. French doors lead to the back deck, seamlessly connecting the living room, dining area, and kitchen, creating a harmonious flow between indoor and outdoor living. The expansive deck is surrounded by a meticulously landscaped backyard, set against a backdrop of lush evergreen trees.
At the far end of the living room, a cozy window seat is complemented by a pair of original arched built-ins—recently upgraded with beadboard paneling—providing the perfect space to showcase beloved books, artwork, and cherished keepsakes.
This inviting area is ideal for curling up with a book or starting the day with a cup of coffee, as the gentle morning sun pours in, illuminating the room. This focal point offers views of the delightful English Cottage garden.
The room has been thoughtfully enhanced with additional electrical outlets in the floor, allowing for convenient placement of floor and table lamps to enhance the furniture arrangement.
Adjacent to the living room, the gracious 15' × 13' dining room is both elegant and inviting. Custom designer wallpaper, and a striking Visual Comfort chandelier create a sophisticated backdrop for everything from intimate dinners to festive holiday gatherings.
At one end of the room, a charming original built-in provides the perfect place to display china, crystal, or treasured heirlooms. A dramatic three-sided bay of 5.5' tall bank of French-pane windows fills the room with natural light while framing picturesque views of the lush, verdant backyard, creating a seamless connection between the home's refined interior and its beautiful garden setting.
Thoughtful consideration was given to the passthrough leading into the kitchen, where the original laundry chute was preserved, showcasing commendable respect for the home's historical features.
The kitchen was masterfully renovated with high quality, timeless materials alongside top of the line appliances. Here the flooring transitions to slate tile by Cle, an ideal choice that harmonizes with the grey and white veining of the black soapstone. Unlacquered brass hardware sets the tone.
The slab soapstone countertops are complemented by a matching backsplash that elegantly ascends the wall behind the Wolf six-burner gas range. Both the Asko dishwasher and the Thermadoor built-in refrigerator are incognito beneath cabinet panels.
The showstopping extra-wide undermounted brass sink, and matching faucet by DeVOL, are set beneath a bank of newer custom windows - custom designed to match the original window profiles. Across from the breakfast bar is a coffee station. A set of French doors lead to the expansive back deck.
Just beyond the kitchen is a covered eating area - complete with skylights and a chandelier, providing the perfect pace for year-round outdoor dining. Barbecue all year with covered access to the barbecue, with a dedicated gas line.
The covered dining area transitions to an expansive deck, making it ideal for summer gatherings and post-dinner relaxation, all while offering a tranquil view of a lush backdrop of evergreen trees.
Back inside, the hall off the kitchen leads to the main floor bedroom, with a full bathroom across the hall and a main floor media room. The bedroom looks out to the trees - perfect for guests to wake up to. A double closet offers lots of space for one’s wardrobe - whether it is for a week or a weekend stay.
The full bathroom on the main floor highlights a lavish renovation, complete with new Kohler fixtures and Sigma unlacquered brass faucet. The breathtaking walk-in shower showcases floor-to-ceiling glass Zia tile and features a Sigma shower system.
The main floor media room features custom-builts, including shelves and cabinetry equipped with electrical outlets to conceal media components. A built-in window bench, complemented by storage drawers beneath, adds both functionality and charm. Adjacent to the window bench is a built-in bar, with a soapstone countertop.
Additionally, the windows are dressed with custom drapes and woven wood blinds, providing an ideal solution for darkening the room during a midday binge-watching sessions.
Brass art lamps highlight the bookshelves, which are lined with beadboard - adding soft ambient lighting and enhancing the feeling of this cozy and inviting room.
Ascend the main staircase to discover a beautifully appointed second floor, adorned in a sumptuous deep moss green that evokes a sense of warmth and comfort—ideal for preparing for a restful night’s sleep.
The soft illumination from period-appropriate light fixtures casts a gentle glow, leading you toward the inviting rooms that await. This level features three elegantly designed bedrooms and two fully updated bathrooms, each exuding luxury and modern convenience.
Two of the bedrooms boast timeless wallpaper and feature windows on three sides. Custom area rugs provide a cozy touch for bare feet when getting in and out of bed, while also protecting the oak hardwood floors.
Across the hall is a full bathroom featuring walls adorned with soft pink beadboard and brick red toile wallpaper. A marble-topped vanity rests on an oak cabinet and the shower is lined with deep blue, glass Zia tiles, creating a delightful contrast of colors.
The primary bedroom is the largest of the three bedrooms on this level. Windows, on three walls, capture forested outlooks. This spacious bedroom has four closets, complete with original built-ins.
The ensuite bathroom has been lavishly appointed with high quality finishes including a walk-in shower with Sigma unlacquered brass shower system and deep blue glass Zia tile walls with a seamless glass enclosure.
The marble topped, double-sink vanity is also adorned with Sigma brass faucets.
The lower level boasts extra space, designed to blend seamlessly with the home's original charm. The daylight level family room channels your grandfather's rustic hunting lodge, complete with wall-to-wall carpet, nostalgic wallpaper, and a deep green hue reminiscent of his cherished felt hat.
An electric fireplace wass added to enhance the coziness. A set of French doors open to the lower patio.
The lower-level patio is perfect to snuggle into the verdant surroundings, where vibrant green moss gracefully fills the gaps between the flagstones. Mature plantings, including hydrangeas, sword ferns, and rose of Sharon border this inviting space.
Enjoy an afternoon cocktail, or a cup of tea, beneath the majestic canopy of the Japanese maple while marveling at the backdrop of the tall evergreens.
Adjacent to the family room, the game room continues the rustic theme, creating a welcoming space perfect for enjoyable game nights with friends.
The laundry room is also on this level. A French-paned door leads to the attached greenhouse, complete with a potting bench.
This light-fulled solarium is perfect for starting seedlings and honing one’s greenthumb. This also provides an idea access for accessing and storing garden tools.
Just beyond the greenhouse lies a beautifully maintained pathway that winds around the property, connecting the patio to the front courtyard and the spacious entertaining deck through stone steps and walkways.
This welcoming nature trail provides an opportunity to enjoy the lively daylilies, a variety of ferns—including ostrich, sword, and maidenhair ferns—as well as hellebores, hostas, lilac trees, and ornamental grasses.
The two-car garage connects to the home via a doorway on the second level. The driveway offers additional parking options. Situated on a quiet dead-end street, the location provides ample space for guests to park and easily maneuver their vehicles.
All of this is situated on a .62 acre parcel, surrounded by mature gardens that makes one feel as if they are in the English countryside. Yet access to a handfull of local conveniences are just a few miles from the front door.
Raleigh Hills, Hillsdale, NW 23rd’s Nob Hill & Slabtown as well as the downtown city center are less than 3 miles from the front door.
Nearby Portland Heights Park is .2 miles from the front door, which is a 5 minute walk and offers tennis courts, baseball & soccer fields, basket ball hoops and a large meadow – perfect for kicking the ball around or having a pincic.
Recent Updates and Improvements - Per Sellers:
Renovations were completed between 2022 and 2025. Since purchasing the home, we have thoughtfully renovated nearly every room with premium designer finishes, custom millwork, and high-end fixtures while preserving the home's original character.
Throughout the Home:
Installed custom drapery and window treatments in every room
Replaced all interior door and window hardware with Rejuvenation unlacquered brass hardware
Refinished original hardwood floors
Updated overhead lighting throughout the home with designer fixtures from Visual Comfort, Rejuvenation, and Schoolhouse Electric
Installed unlacquered brass finishes throughout the home
Fresh paint and designer wallpaper throughout, where applicable
New HVAC and air conditioning system
Sewer line repaired
Professional attic mold remediation completed
Decommissioned oil tank
Living Room:
Installed new overhead lighting
Rebuilt the fireplace with a custom mantel and natural stone tile surround
Upgraded the fireplace to meet current code for a wood-burning fireplace
Dining Room:
Installed custom wallpaper
Installed a Visual Comfort chandelier
Kitchen:
Installed custom cabinetry throughout
Added custom built-ins and a dedicated coffee bar
Installed a DeVOL sink and faucet
Installed a Wolf range
Installed an Asko dishwasher
Installed a Thermador refrigerator
Added a Sub-Zero beverage refrigerator
Installed Cle Tile
Custom soapstone countertops
Installed Visual Comfort lighting
Updated electrical and plumbing
Main Floor Bathroom:
Installed new tile flooring
Expanded the shower with Zia Tile
Installed a Kohler sink and toilet
Updated all plumbing
Installed Sigma unlacquered brass plumbing fixtures and shower system
Main Floor Media Room:
Installed new carpet
Room was unfinished upon purchase, added installation and drywall
Updated electrical
Added custom built-in cabinetry
Installed Visual Comfort lighting
Updates and Improvements - Per Sellers - Continued:
Main Floor Bedroom:
Installed new Rejuvenation lighting
Paint
Main Floor Hallway:
Installed custom wallpaper
Installed new lighting
Staircase to Second Level:
Added a custom stair runner with brass detailing to stairs
Primary Bedroom:
Built a custom window seat
Installed custom closets
Primary Bathroom:
Updated plumbing and electrical
Installed a new vanity
Installed a new mirror
Installed new lighting
Installed Cle Tile flooring
Installed a frameless glass shower enclosure
Installed Sigma unlacquered brass plumbing fixtures
Installed a Kohler toilet
Upstairs Bedroom/Office:
Installed Mulberry wallpaper
Installed new Rejuvenation lighting
Upstairs Bedroom:
Installed Cole & Son wallpaper
Installed new Rejuvenation lighting
Upstairs Hall/Guest Bathroom:
Installed a new vanity
Installed a new mirror
Updated electrical and plumbing
Installed new lighting
Installed a custom Zia Tile bathtub surround
Installed a Kohler bathtub
Installed Sigma unlacquered brass plumbing fixtures
Installed designer wallpaper
Basement:
Finished the remaining unfinished basement space
Installed a new fireplace with a custom surround
Installed Mulberry wallpaper
Updated lighting with Visual Comfort fixtures
Outdoor Improvements:
Installed a new outdoor lighting system
Added new exterior light fixtures
Completed the entertaining deck
Installed professional landscaping
Updates and Improvements - Per Sellers - Continued:
Featured Designer Brands & Finishes:
Lighting: Visual Comfort, Rejuvenation, Schoolhouse
Cabinetry: Custom-built throughout
Kitchen Fixtures: DeVOL
Appliances: Wolf, Thermador, Sub-Zero, Asko
Tile: Cle Tile and Zia Tile
Plumbing Fixtures: Sigma (unlacquered brass)
Hardware: Rejuvenation (unlacquered brass)
Wallpaper: Mulberry and Cole & Son
Bath Fixtures: Kohler
Window Treatments: Custom drapery throughout the home
Prior improvements (completed in 2019, prior to our purchase):
New roof
Earthquake strapping
Construction of the rear deck
Specifics and Details for 2700 SW English Lane:
Built 1906 - Designed by Renowned Architect Roscoe Hemenway and built by quality builder Allison Dean
4 Bedrooms + media room & family room and game room
3 Full baths
Total SF: 3,833 SF (Approx.) See floor plan below
.62 Acre Lot (approx.) Landscaped with established and mature English garden: plus a lower patio, entertaining deck and a covered dining deck, all connected via meandering pathways
Forced air gas furnace & Central A/C
2025 Taxes: $21,356
Served by Ainsworth, West Sylvan & Lincoln Schools
MLS#371095164